Plan dental practice security around camera privacy, access roles, network separation, staff safety, and fire and life-safety coordination.
Discuss a Site Assessment →Dental facilities combine patient-facing areas, clinical workspaces, valuable equipment, staff-only rooms, and systems that may store or access electronic protected health information (ePHI). A coordinated plan can help practice leaders think through how these spaces connect. The right design depends on the building, workflow, applicable rules, budget, and qualified vendor input.
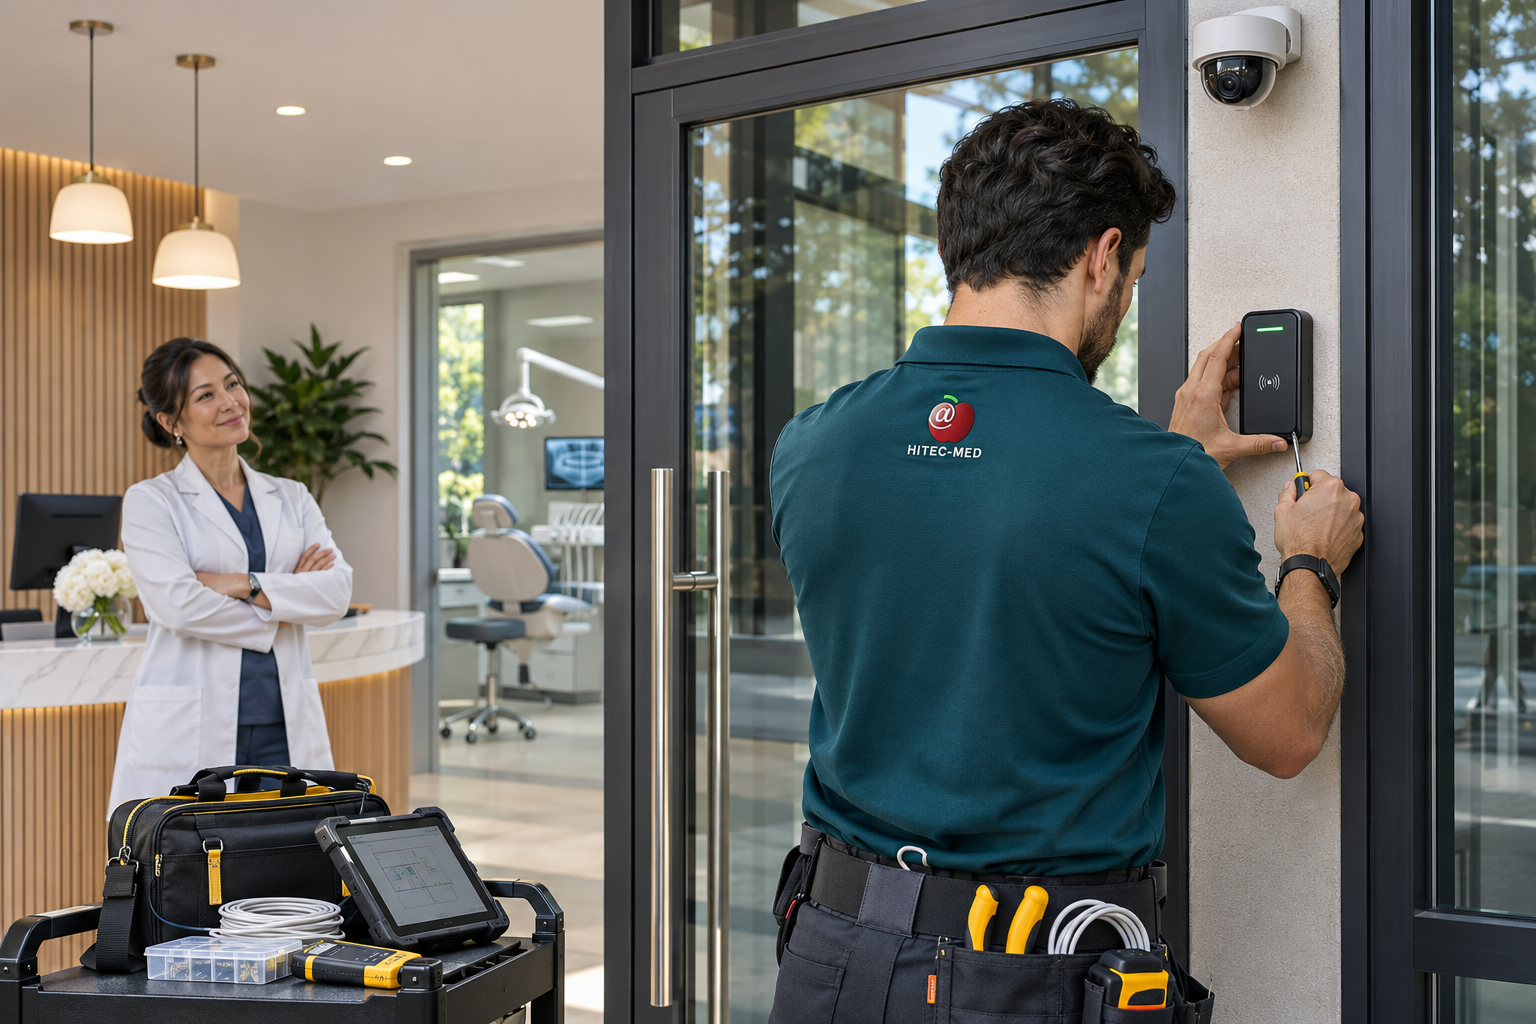
Begin with the purpose of each camera and the area it needs to cover. Common planning areas include exterior approaches, staff parking, entrances, reception, corridors, and selected equipment or storage spaces. Map sightlines before installation and keep cameras out of treatment and consultation areas where their presence could capture sensitive activity.
Review monitor visibility at reception, camera access permissions, storage location, retention period, and export procedures. Audio recording, patient notification, and retention can raise separate legal and privacy questions. Have the practice’s privacy lead and qualified counsel review the design against current federal, state, and local requirements.
Electronic access control can help a practice manage staff, temporary workers, vendors, and visitors by role. Plan which doors need credentials, who can grant access, how schedules work, and how quickly a credential can be removed when someone changes roles or leaves. Temporary vendor access can be time-limited and documented.
Consider the patient path from the public entrance to reception and the clinical areas, plus restricted rooms such as server closets, records storage, medication areas, and staff-only spaces. Practice policy and applicable regulations should determine which areas need stronger access restrictions and how access events are reviewed.
Dental offices may connect practice-management systems, imaging devices, workstations, phones, staff devices, guest Wi-Fi, cameras, and access-control equipment. Have a qualified network professional inventory these devices and design separation with appropriate firewall rules. A guest network should not provide a path to clinical systems, and connected cameras or building devices should receive only the access they need.
Document network ownership, software and firmware responsibilities, remote access, support contacts, and what happens when a device is replaced. Wi-Fi coverage should be planned around the actual floor plan, construction materials, clinical equipment, and expected device use.
Security planning should account for normal operations and unusual situations. Review visitor check-in, staff opening and closing routines, delivery access, after-hours cleaning, and how employees can request help during an incident. A controlled door release or duress feature may be worth evaluating where it fits the practice and local emergency procedures.
Make sure staff know who can initiate a lockdown, how to communicate during an event, and how emergency responders can enter. Equipment alone does not replace a written plan, training, or coordination with the property manager and local responders.
Electrified locks and access-control equipment must work with required emergency egress and any building fire-alarm systems. Involve the licensed fire-alarm and access-control professionals, the building owner, and the authority having jurisdiction before selecting hardware or wiring. Confirm the approved design, inspection steps, and maintenance responsibilities for the specific building.
HHS describes HIPAA Security Rule safeguards in administrative, physical, and technical categories. Physical safeguards include facility-access controls and protections for workstations and devices. The Security Rule is risk-based; a camera, access reader, network switch, or vendor product by itself does not certify a practice as compliant. The practice should review its own policies, risk analysis, vendor arrangements, and safeguards with its privacy or security officer.
Read the HHS explanation of HIPAA physical safeguards and the HHS HIPAA Security Rule summary. For legal interpretation or compliance decisions, consult qualified privacy and legal professionals.
A useful project record can include a floor plan, device locations, camera coverage and privacy exclusions, access roles, network zones, cabling and power needs, vendor responsibilities, approved life-safety details, and commissioning notes. Keep diagrams and credentials protected, assign an owner for changes, and review the record when the practice remodels, adds locations, or changes systems.
For multi-vendor or multi-location projects, a shared technology plan can help the practice track decisions and handoffs from design through installation. Hitec-med can discuss dental office technology, integrated physical security, IT infrastructure, imaging, and project coordination based on the practice’s scope.
Share your site, project timing, and key questions with the Hitec-med team.
Editorial note: This article is general planning information, not legal, compliance, fire-code, or security engineering advice. Confirm current requirements with the relevant authorities and qualified professionals.